

Premium Timber Framing Sydney
Built For Strength. Engineered For Standard. Made To Last.
Strong, code-compliant timber framing forms the backbone of every solid Sydney home. SB Higgs Projects delivers structural timber framing across the North Shore and Northern Beaches, built by a licensed NSW carpenter to Australian Standard, with a free on-site consultation and a fixed-price quote before work begins.
NSW Licensed Carpenter, Licence No. 474662C
Free On-Site Design Consultation + Fixed-Price Quote
Framing Built to AS 1684 & NCC Standards
Termite-Treated Timber for Internal & External Use
Structural-Grade Timber for Load & Span Needs
Workmanship Warranty + Customer Satisfaction Guarantee
Framing Is the Foundation of Every Build
Every wall, roofline and floor in a home rests on the frame beneath it. Get the timber framing wrong and every stage that follows, from plasterboard to cladding, inherits the problem. Get it right, and the structure performs the way it should for the life of the building.
SB Higgs Projects builds timber wall frames, floor frames and roof structures for homes across Sydney, using construction methods that follow the National Construction Code and local practice rather than shortcuts. Whether you're framing a new extension in Mosman, replacing a section of an older home in Cremorne, or working through a full renovation on the North Shore, our carpenters treat the frame as what it actually is: the part of the project that decides how well everything else holds together.
We work directly with homeowners and alongside builders and other trades, coordinating access, timing and site conditions so the framing stage keeps the rest of the build moving.
Free On-Site Design Consultation + Fixed-Price Quote
Contact Us
We will get back to you as soon as possible.
Please try again later.
30+
Years Combined Trade Experience
350+
Projects Completed
100%
Building Code Compliant
5-Star
Google Rated
Why Sydney Homeowners Choose SB Higgs Projects
Choosing a framing carpenter isn't just about getting walls upright. It's about trusting the structure holding your entire home together, backed by a licensed, insured NSW carpenter who treats every quote and every frame with the same care.
Free On-Site Consultation
Before a single stud is cut, we visit your site to assess access, load requirements and structural conditions in person. You get honest, practical advice on what your project actually needs, with zero pressure to commit until you're ready to move forward.
Custom-Built Framing Solutions
No two builds carry the same loads or sit on the same site, so no two frames should be identical either. Every wall, floor and roof frame is sized, spaced and detailed around your specific plans, never pulled from a one-size-fits-all package.
Licensed & Fully Insured
Every framing project is completed by a qualified NSW carpenter, Licence No. 474662C, with appropriate insurance covering the work from start to finish. That means your structural framing is in properly accountable, professionally certified hands throughout.
Workmanship Warranty
We stand firmly behind the structural integrity of every frame we build, because a warranty only means something when it's backed by real craftsmanship. If something isn't right, we make it right, giving you lasting confidence in the finished structure.
Clear, Upfront Quotes
You'll know the full scope, materials and cost before construction ever begins, with no vague estimates and no surprise charges creeping in later. Transparent pricing from day one means you can plan your project with genuine confidence.
Recent Timber Framing Projects Across Sydney
A single-storey extension in Cammeray carries different structural demands than a full home rebuild in Manly. One needs floor framing tied cleanly into an existing structure, the other starts from a bare slab with roof loads and long spans to plan for from scratch.
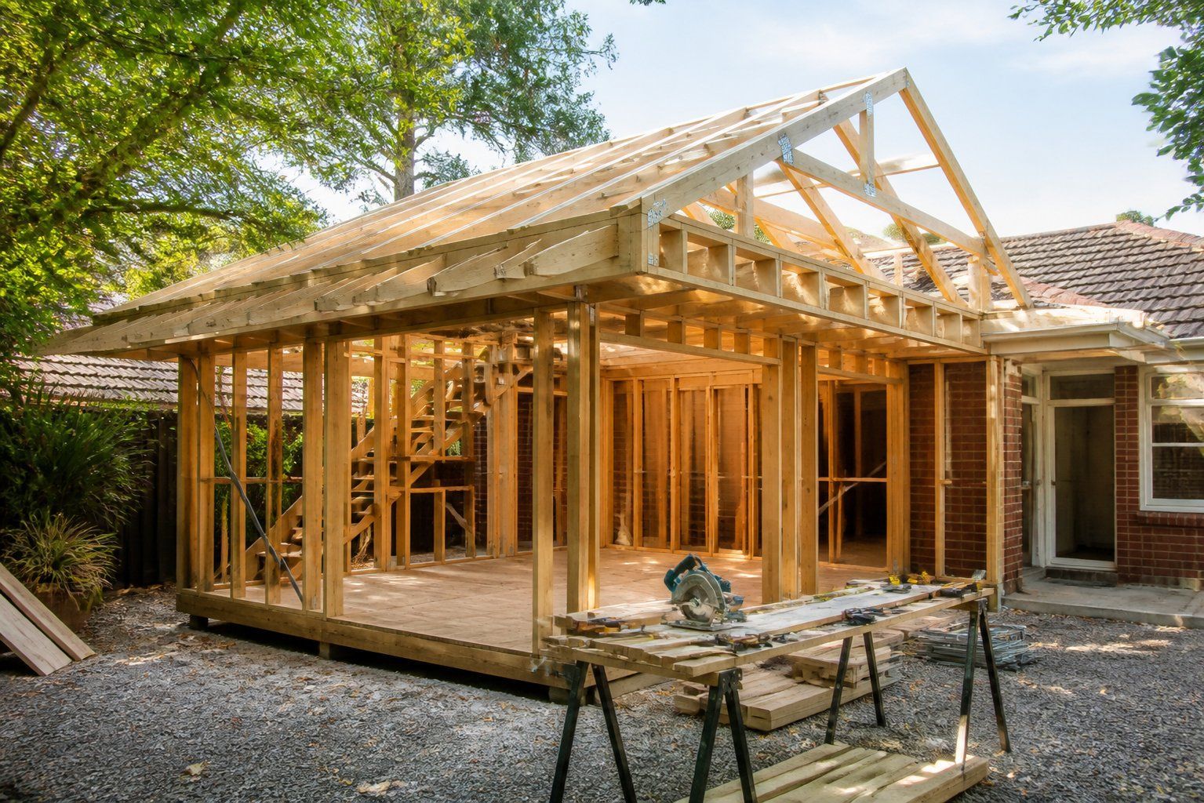
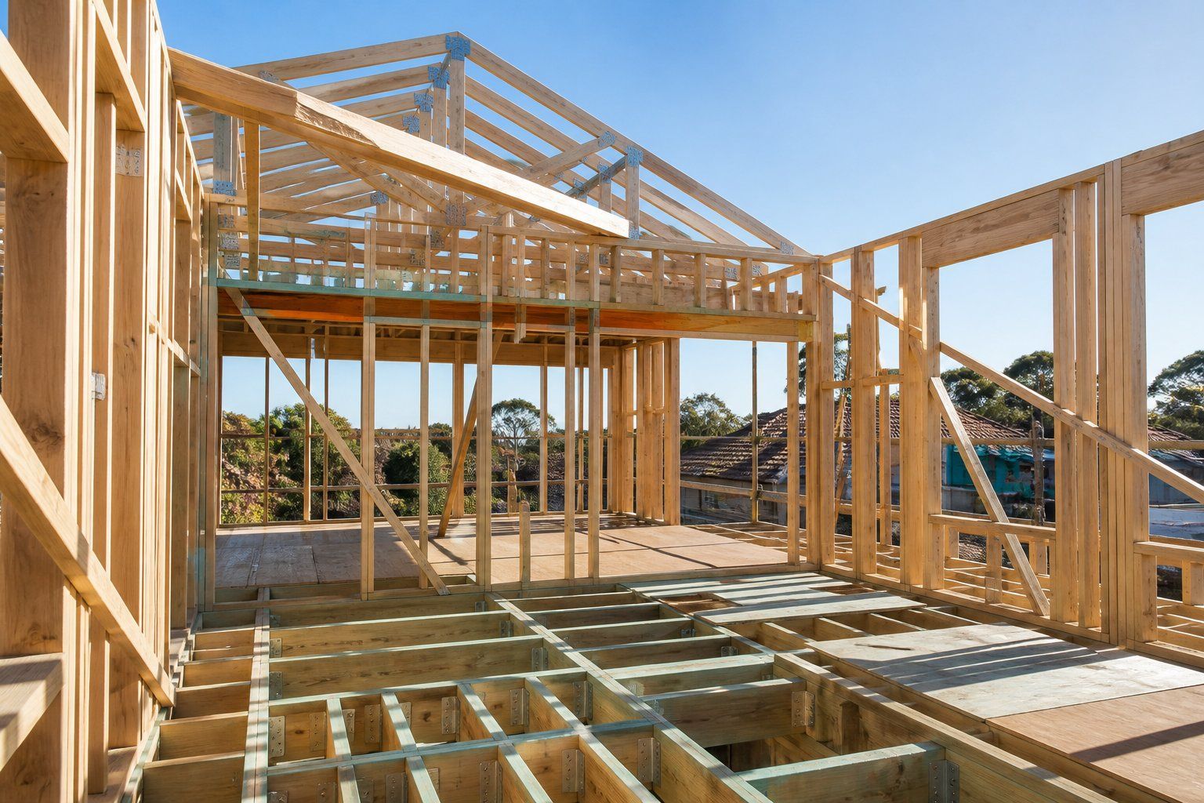
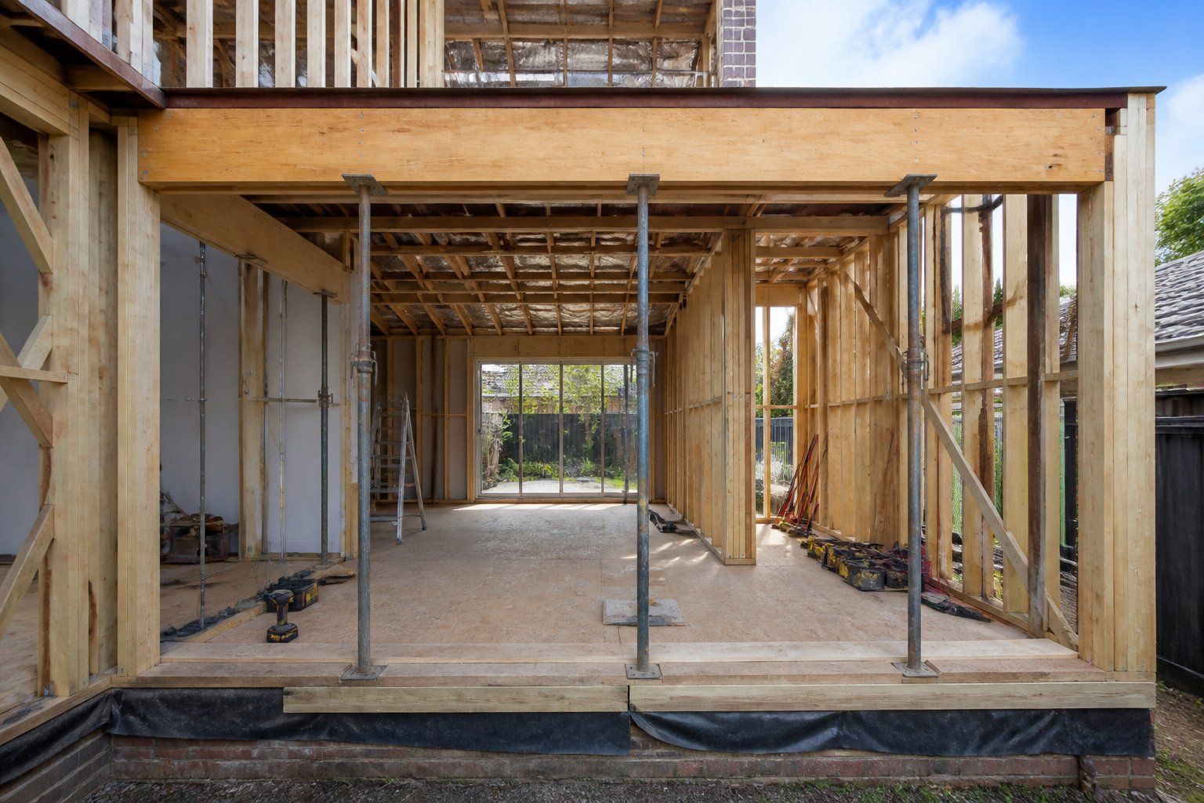
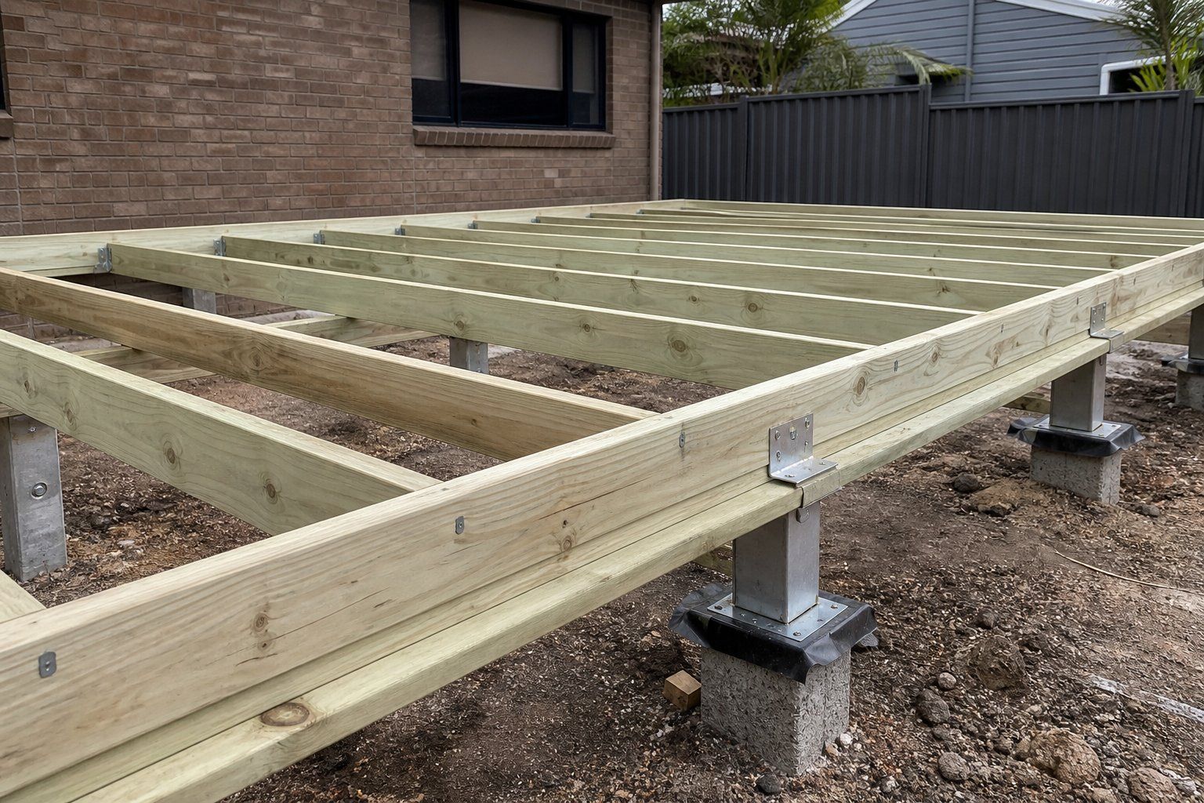
Timber Framing Packages Built For Your Project
Reframing a single wall and framing an entire new build call for very different levels of planning. Some jobs need nothing more than a site check and a straightforward install, others need framing sequenced carefully alongside other trades and a full construction timeline. We scope every job around your structure, your site conditions and your build stage.
Important Note
Timber framing pricing across Sydney shifts with structure size, timber grade and site access. A real number only comes from a free site visit, never a phone estimate.
Free With Every Enquiry
Site Assessment & Framing Consult
We assess your site before quoting anything, checking access, existing structure and load requirements so the framing approach genuinely suits your build.
- Full site and access assessment
- Load and span requirements reviewed on site
- AS 1684 and NCC compliance explained clearly
- Guidance on approvals where relevant
- Zero-obligation, fixed-price quote
Best for homeowners and builders still comparing framing carpenters across Sydney.
Most Requested
Structural Wall, Floor & Roof Framing
From new wall frames to floor systems and roof trusses, we build and install structural framing sized and detailed to your plans, loads and site conditions.
- Wall, floor and roof framing to AS 1684
- Structural-grade and treated timber matched to each application
- Correct stud spacing, plates and tie down throughout
- Prefabricated trusses coordinated and installed on site
- Every frame checked before the next trade begins
- Backed by our workmanship warranty
Best suited to a new feature wall, refreshed façade or full exterior re-clad.
Large-Scale Projects
Full Structural Framing For New Builds & Major Renovations
For larger projects where framing has to work alongside builders, other trades and a wider construction schedule, planned as one connected process rather than one job at a time.
- Structural planning across wall, floor and roof systems
- Coordinated directly with builders, architects and engineers
- Framing sequenced to match the wider build schedule
- Site supervision through each stage of construction
- Clear communication from first frame to final sign-off
- Final structural check before handover to the next trade
Best for new builds, major renovations or full structural rebuilds.
Our Framing Process
Start to Finish
Every framing project follows the same structured sequence, whether it's a single wall or a full house rebuild. This keeps your build on schedule, compliant with Australian Standard and coordinated properly with every trade working around it.
Initial Enquiry & Project Details
Share your plans, drawings or renovation scope with us so we understand the build before stepping on site. This gives us an early read on load requirements, timber needs and how framing fits into your wider construction schedule.
Free On-Site Consultation
A licensed carpenter visits your property to assess access, existing structure and site conditions in person. You get honest, practical advice on what the framing actually requires before committing to anything or signing off on a quote.
Fixed-Price Quote & Scope
We provide a clear, written quote covering timber grades, labour and project scope, so you know exactly what's included. There's no vague estimate here, just an accurate figure based on your specific site and structural requirements.
Framing Construction Begins
Wall frames, floor systems and roof trusses are built and installed to AS 1684, with correct stud spacing, plates and tie down throughout. Every measurement is checked against the plan before moving on to the next stage.
Trade Coordination & Site Supervision
For renovations and larger builds, we coordinate directly with builders and other trades, timing our framing work around the wider schedule. This keeps the site moving smoothly without delays caused by poor sequencing between trades.
Final Check & Handover
Once framing is complete, we inspect the finished structure against the agreed scope and confirm everything meets Australian Standard. The frame is then handed over ready for the next trade to begin their work confidently.
Framing Timber & Materials That Hold Up in Sydney Conditions
Material selection is where a lot of framing jobs are won or lost long before the first stud goes up. The right choice comes down to what the frame needs to carry, how it sits on site and how it holds up over the building's life.
| Framing Material | Best For | Notes |
|---|---|---|
| Treated Pine | Wall frames, floor framing & general structural work | Standard choice for residential framing, resists termite attack and decay in Sydney's high termite risk suburbs |
| Kiln Dried Timber | dimensional accuracy | Lower moisture content than green timber, less likely to warp, twist or shrink once locked into place |
| Lightweight Timber Framing | Sloping or restricted-access sites | Reduces overall load on footings compared to brick veneer, simplifying site work on North Shore blocks with costly excavation |
| Engineered Timber (LVL) | Long spans & heavier structural loads | Holds its shape better than solid timber under load, allowing longer spans without extra support posts |
Material use always comes back to local practice and site conditions. A frame built for a sheltered inner suburb doesn't need the same specification as one exposed to coastal wind on the Northern Beaches, and getting that judgement right is part of what separates an experienced framing carpenter from a general handyman.
Framing Built To Standard, Backed By Real Craftsmanship
Every timber framing project SB Higgs Projects completes is designed to comply with the National Construction Code and AS 1684, the Australian Standard covering residential timber framed construction. NCC Volume Two governs framing for Class 1 and Class 10 buildings, which covers the vast majority of Sydney houses, garages and freestanding structures.
AS 1684 sets out span tables for wall frames, floor joists and roof members, along with tie down requirements that fix the frame securely to its footings and connect the roof structure back down through the walls to the ground. It also separates construction requirements for non cyclonic areas, which covers Sydney, from the stricter provisions used in cyclonic areas further north.
Getting these details right isn't optional. A frame that skips proper tie down or ignores span table limits can fail an inspection, or worse, create genuine safety and durability issues once the building is finished and occupied.
Protected Against Termites. Built to Perform.
Sydney sits in a moderate to high termite risk zone, so termite protection isn't an afterthought on a timber frame, it's built in from the start. Physical barriers around the slab edge, combined with treated timber throughout the frame, give a building's life a much better chance against termite attack.
Timber also brings real insulation performance to the table. As a natural insulator, framing timber has significant insulating properties compared to steel or masonry, which helps regulate internal temperatures and can ease the load on heating and cooling through the year.
That insulating quality extends to the services running through your walls. Electrical cable insulation and plumbing lines typically pass straight through the timber frame, and small cushioning grommets are fitted where cables and pipes pass through studs, protecting cable insulation from chafing against the timber edge over time. It's a small detail, but it's one more reason a frame built by an experienced carpenter outlasts one thrown together in a hurry.
Timber Framing vs Steel Framing
Light gauge steel framing uses cold-formed steel studs instead of timber, and while steel offers greater tensile strength, timber remains structurally sound for the vast majority of Sydney's residential loads.
| Comparison Factor | Timber Framing | Steel Framing |
|---|---|---|
| Weight | Lightweight framing, easier on footings | Heavier, needs stronger foundations |
| Insulation | Natural insulator, low thermal conductivity | Conducts heat and cold, needs added insulation |
| Termite Risk | Requires termite protection, especially treated pine | Naturally resistant to termite attack |
| Embodied Carbon | Absorbs carbon dioxide during growth, lower embodied energy | Higher manufacturing emissions, though highly recyclable |
| Long Spans | Handles most residential spans well with engineered timbe | Strong option for very long spans and heavy loads |
| Sydney Suitability | Well suited to standard residential builds | Common in renovations needing extra structural strength |
Timber is subject to mould and rot when exposed to sustained moisture, which is why correct treatment and site drainage matter as much as the framing itself. Steel is 100% recyclable at end of life, but timber's lower embodied energy gives it the edge on a project's overall footprint.
Neither material is universally better. Timber framing suits the vast majority of Sydney's residential builds, particularly where budget, insulation performance and a lower carbon footprint matter. Steel earns its place on projects carrying unusually heavy loads or requiring very long clear spans without internal support.
Light gauge steel framing uses cold-formed steel studs instead of timber, and while steel offers greater tensile strength, timber remains structurally sound for the vast majority of Sydney's residential loads.
Timber Framing Across Sydney's North Shore & Beyond
Mosman, Cremorne, Neutral Bay, Cammeray and the wider North Shore see the bulk of our framing work, alongside regular jobs across Northbridge, Chatswood, Manly and the Northern Beaches. Every frame goes through the same licensed process regardless of suburb, from the first site visit to final handover.
Ready For Framing That Holds Up For Decades?
Whatever stage you're at, from early plans to a build already underway, SB Higgs Projects is ready to walk your site, talk through the structural details and give you a clear, fixed-price quote before any work begins.
Why Book With SB Higgs Projects?
- NSW Licensed Carpenter, Licence No. 474662C
- Free On-Site Consultation With Every Enquiry
- Workmanship Warranty On Every Framing Project
- Fixed-Price Quotes, No Hidden Surprises
- 350+ Decks & Carpentry Projects Across Sydney
Timber Cladding Sydney
Frequently Asked Questions
What are the Australian standards for timber framing in Sydney?
Timber framing in Sydney must comply with AS 1684, the Australian Standard for residential timber framed construction, and the National Construction Code, specifically NCC Volume Two for Class 1 and 10 buildings. These standards set span tables, stud spacing, tie down requirements and bracing rules that apply to non cyclonic areas like Sydney, differing from the stricter provisions used in cyclonic areas further north.
What are the common mistakes in timber framing?
The most frequent issues on Sydney sites include incorrect stud spacing, missing or inadequate tie down connections, skipping noggings for lateral support, and using timber that hasn't been properly kiln dried, which can lead to warping after installation. Poor coordination with plumbing and electrical trades can also force cuts into structural members that weaken the frame.
What timber should be used for framing in Sydney?
Treated pine is the standard choice for most residential timber framing in Sydney, offering solid termite protection and durability at a reasonable cost. For longer spans or heavier structural loads, engineered products like LVL beams are typically used alongside standard framing timber, particularly in floor and roof structures.
How much does timber framing cost per m² in Sydney?
Timber framing costs in Sydney generally range from around $130 to $400 per square metre for materials, depending on timber grade and design complexity, with labour adding further cost on top. Because pricing depends heavily on site access, structural complexity and the specific project, SB Higgs Projects provides an accurate, fixed-price quote after a free on-site consultation rather than a generic per-metre estimate.
Build The Foundation Your Home Actually Deserves
Send through your plans, drawings or a rough outline of what you're building, and we'll get back to you with clear next steps and no obligation. Whether you're framing a full new build or reinforcing an existing structure, we'll make sure it's built to standard, built once, and built properly around your project.
Licensed NSW Carpenter · Free On-Site Consultation · Fixed-Price Quotes · Workmanship Warranty